2D floor plansSite & community maps3D renders
Floor plans that sell the space.
Marketing floor plans and illustrated site maps for apartment communities, real estate agencies and photographers, drawn in your style and delivered white-label as editable .ai + PDF.
Selected work
White-label projects. Client names withheld.


What I do
For teams that sell or lease space.
01
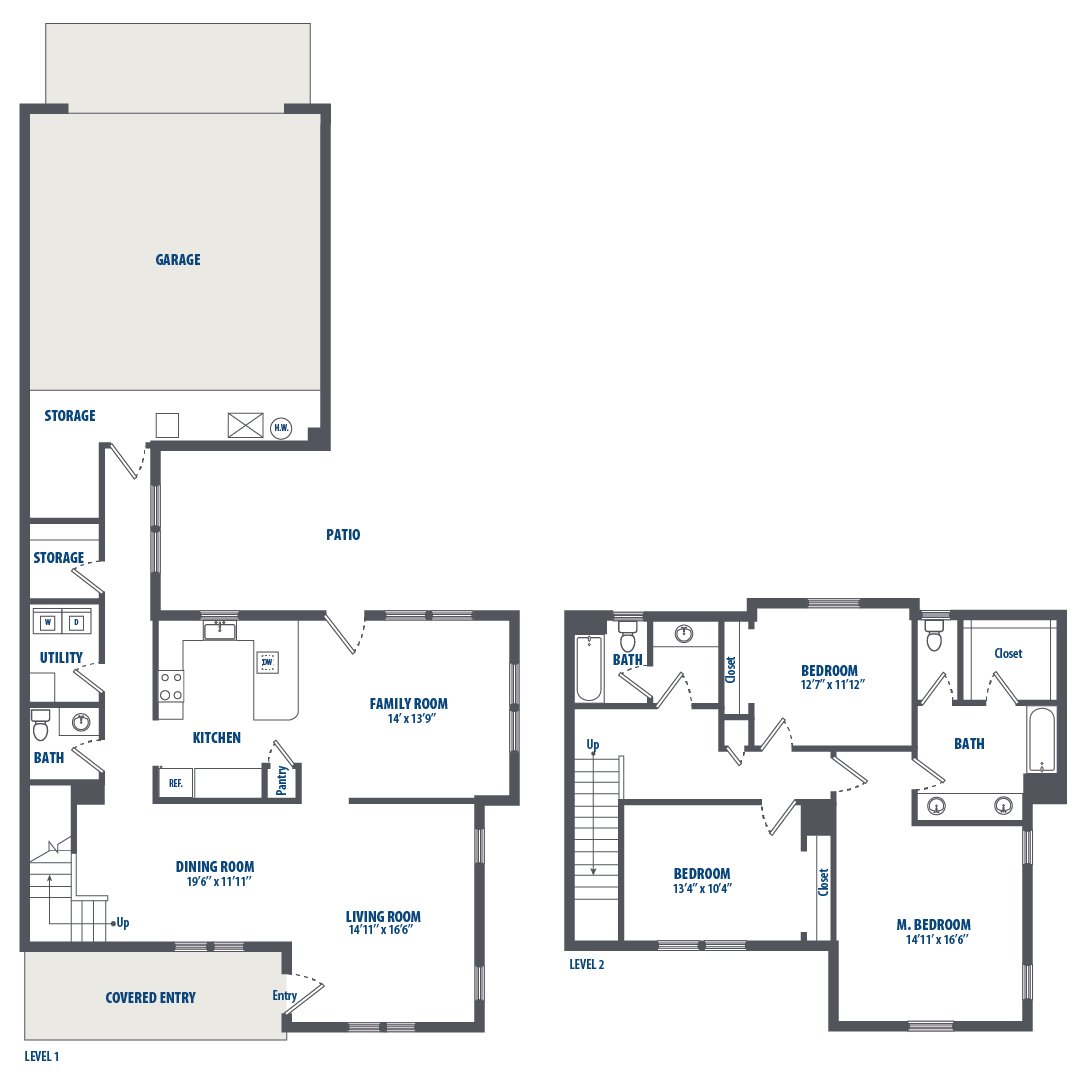
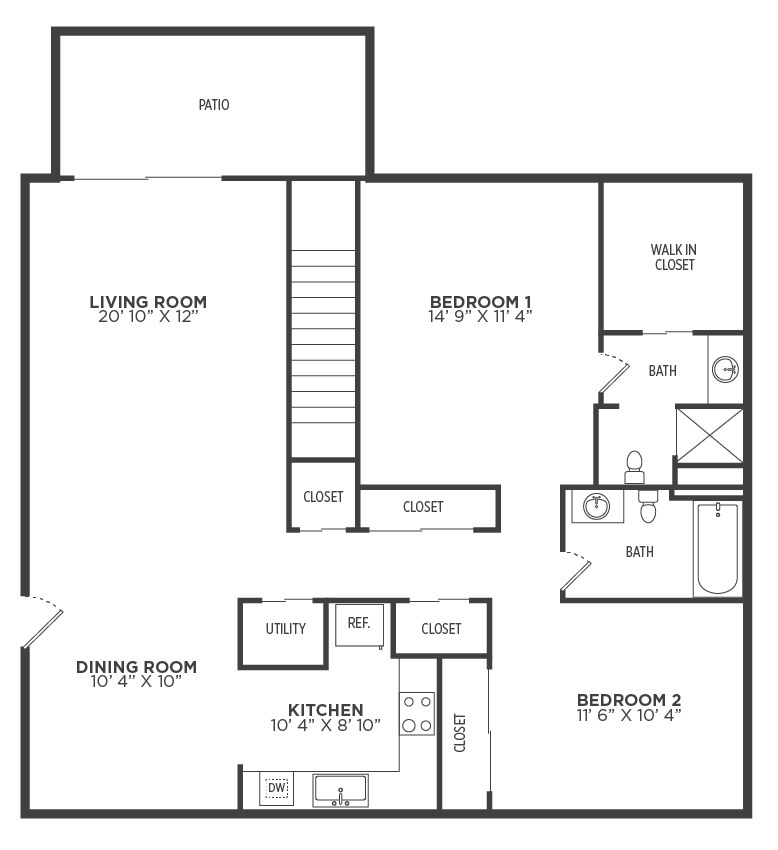
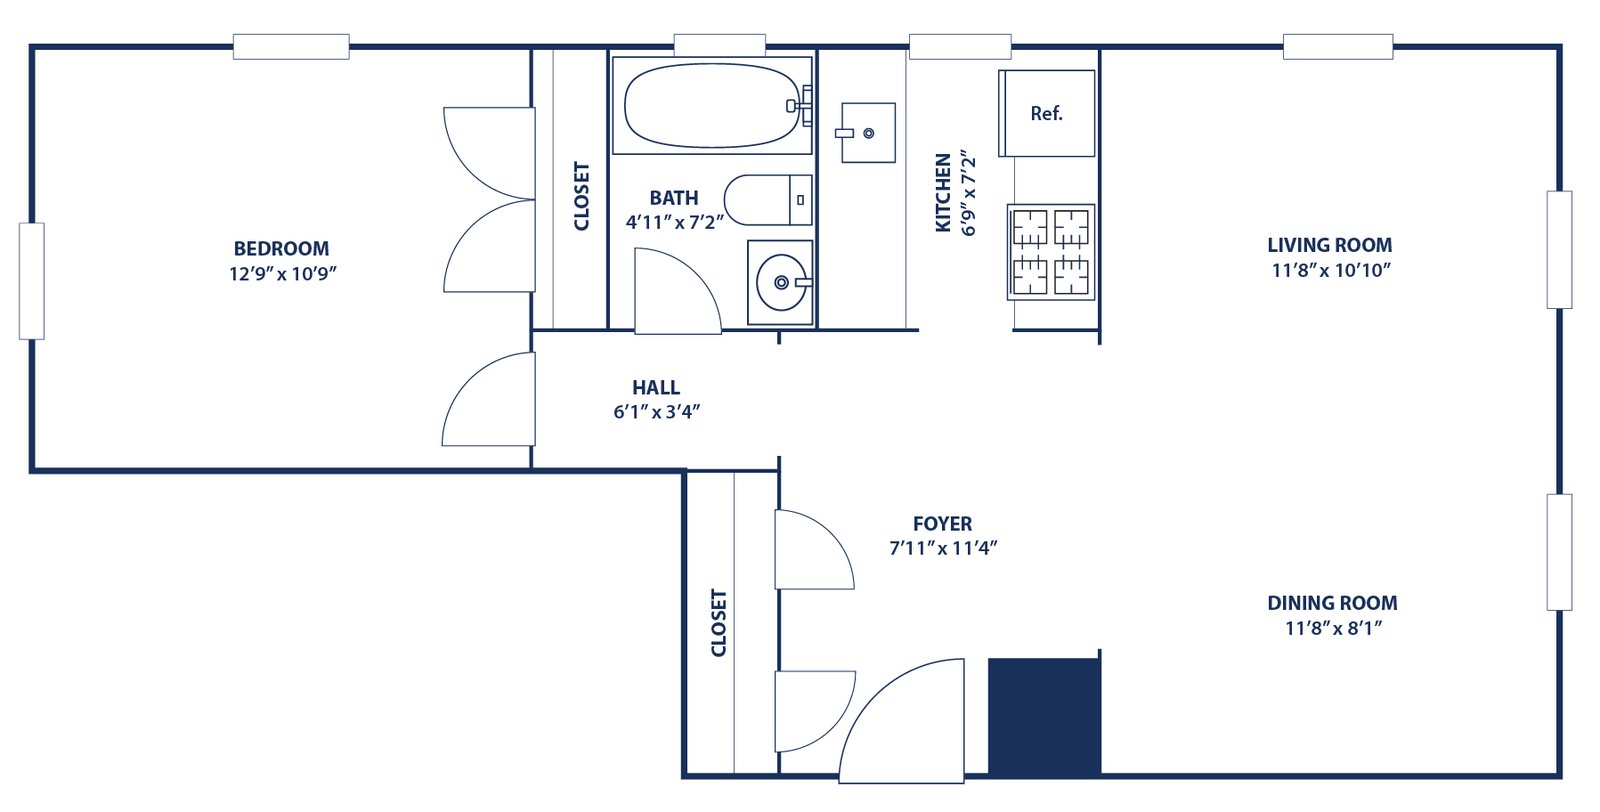
2D marketing floor plans
Clean, dimensioned plans with fixtures and your colors and typography. From sketches, PDFs, CAD files, renders or a photo of an old plan.
02
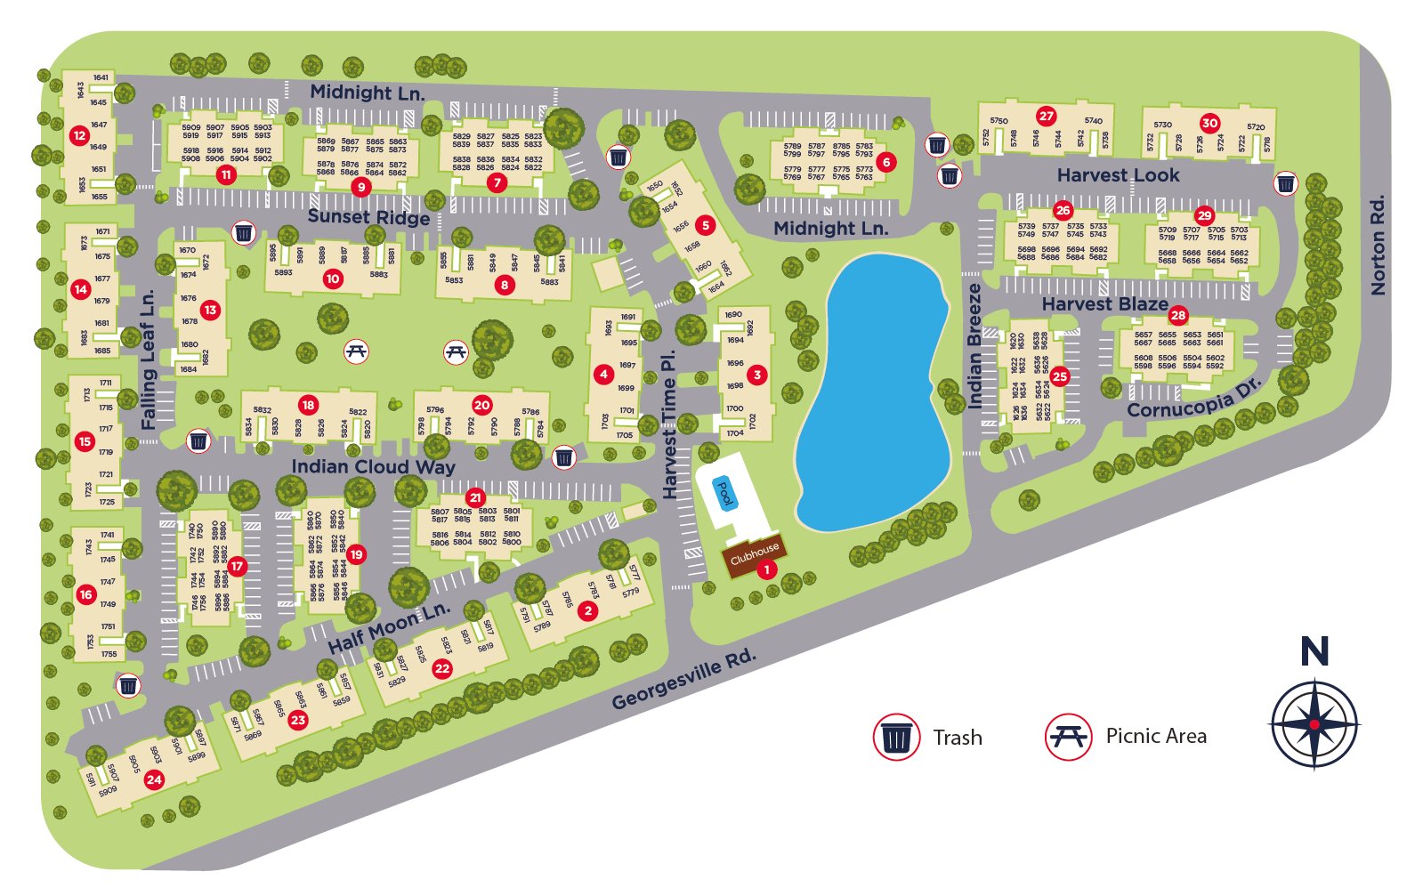
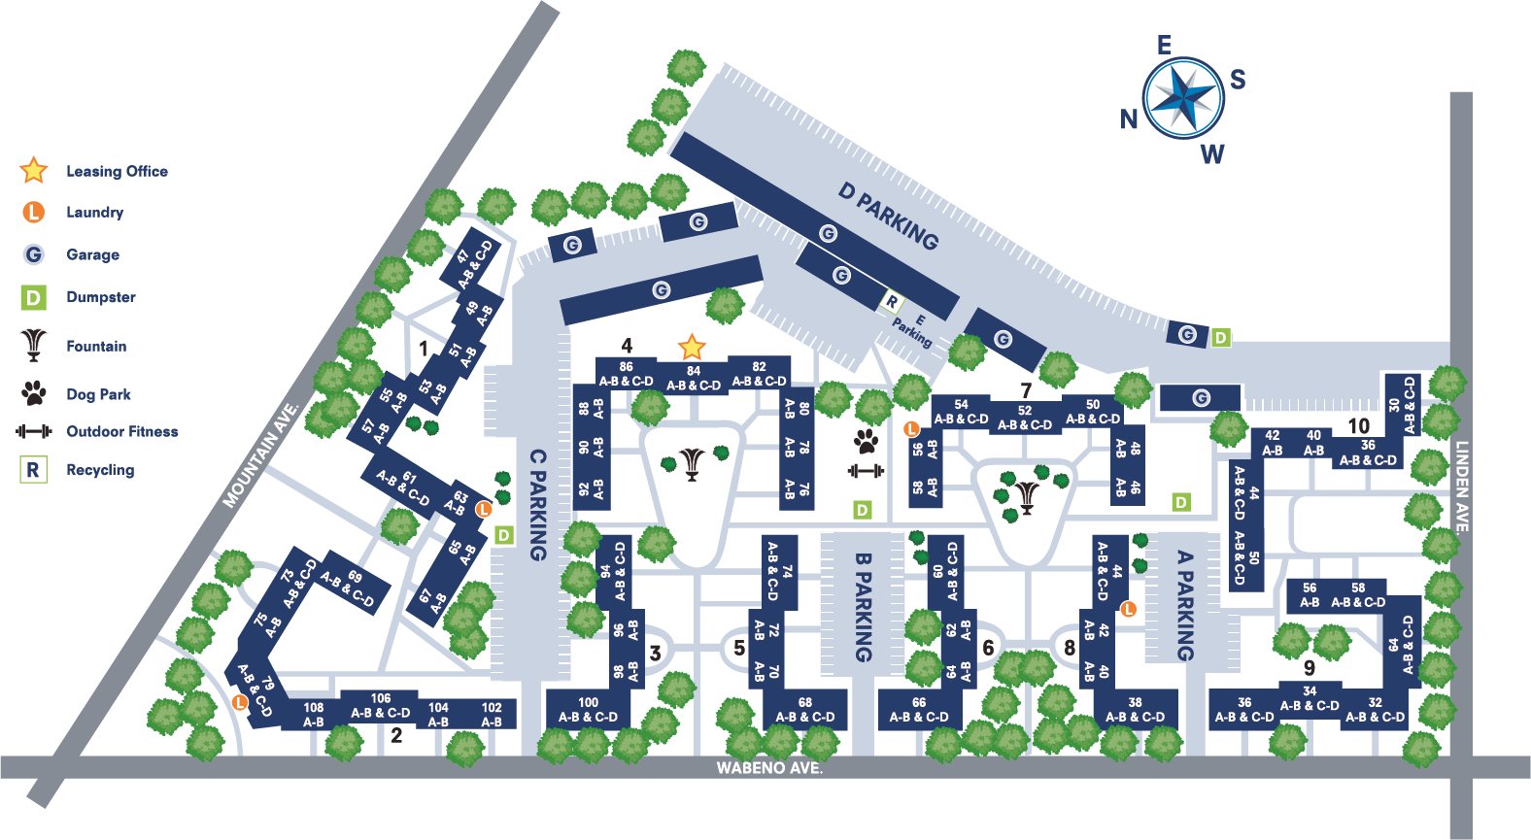
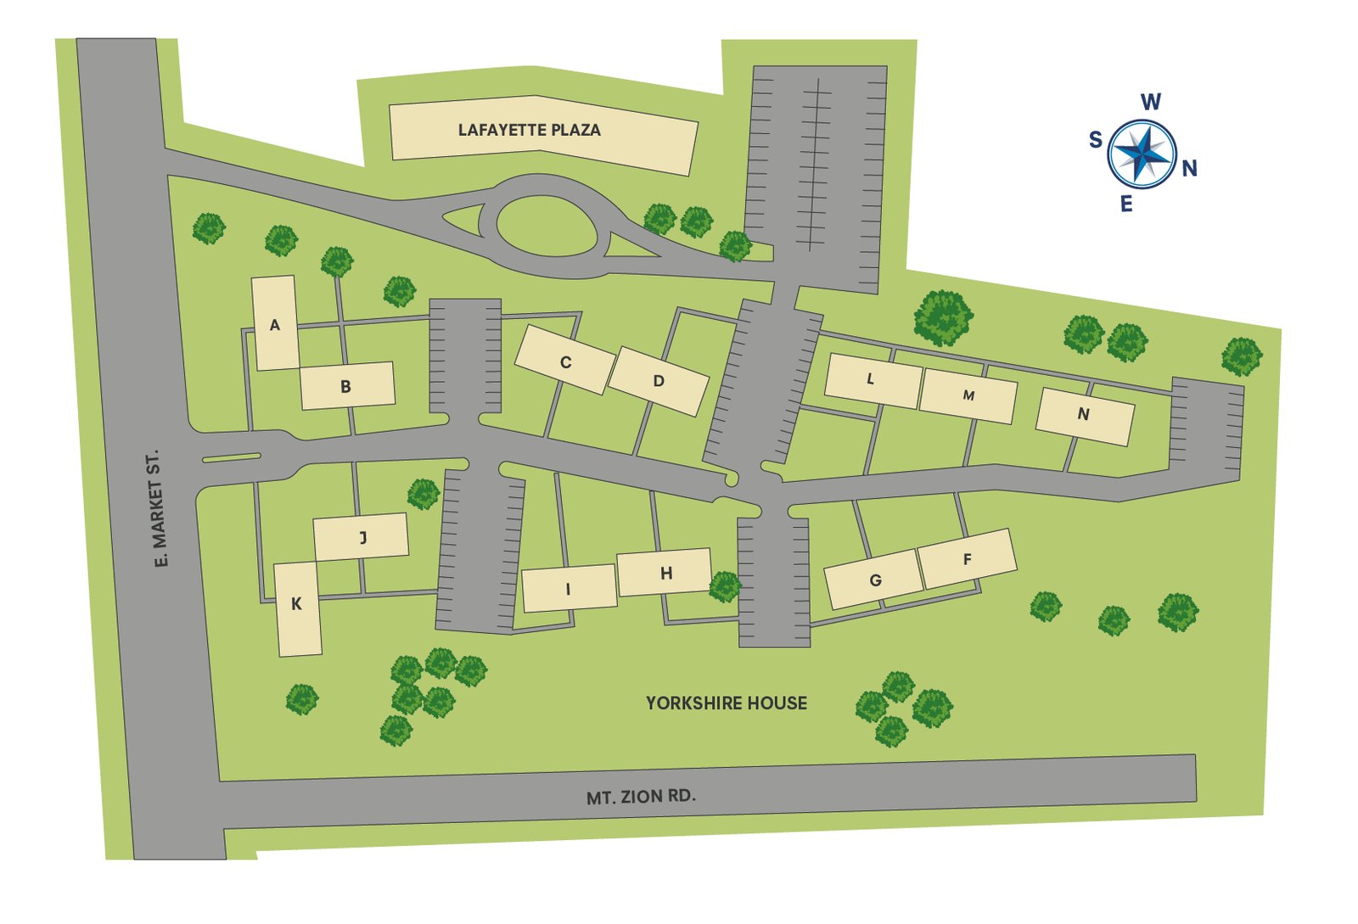
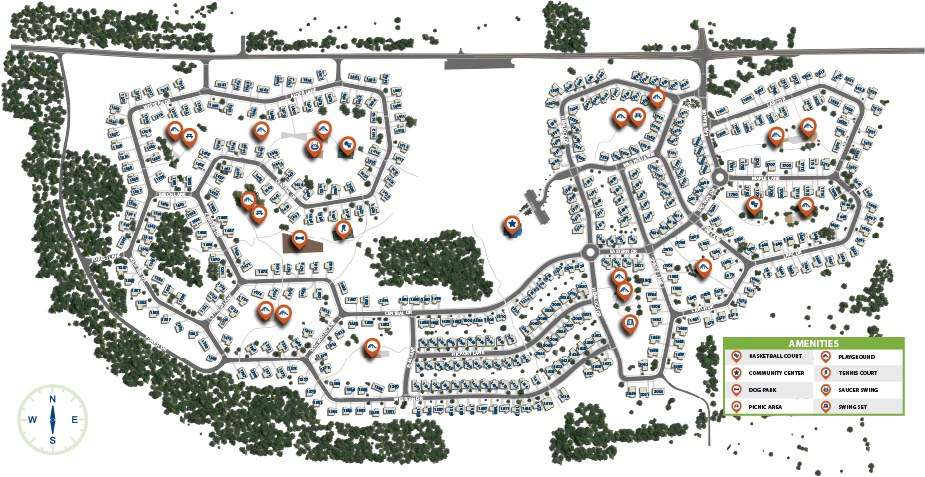
Site & community maps
Illustrated property maps with building and unit numbers, parking, amenities, legends and street names, ready for leasing sites and signage.
03
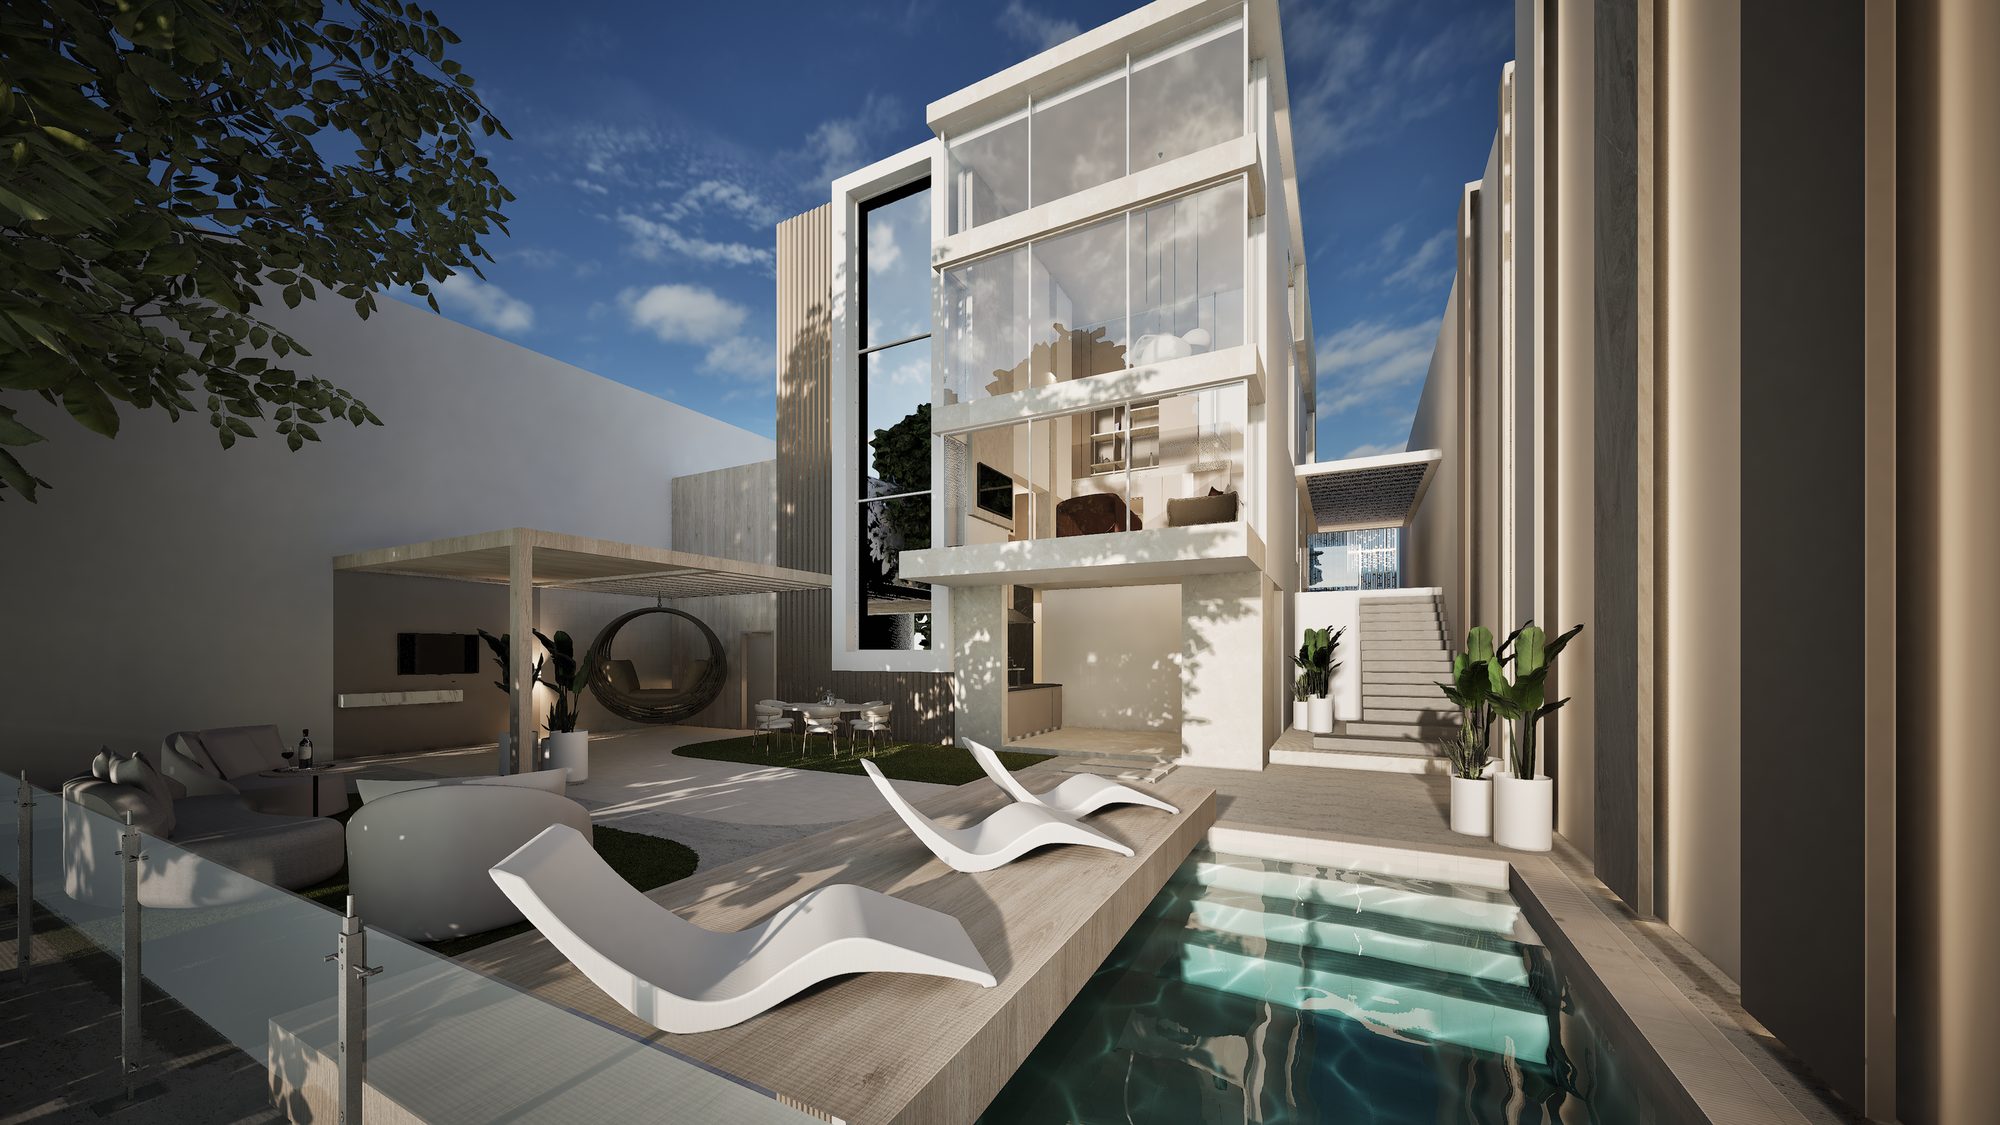
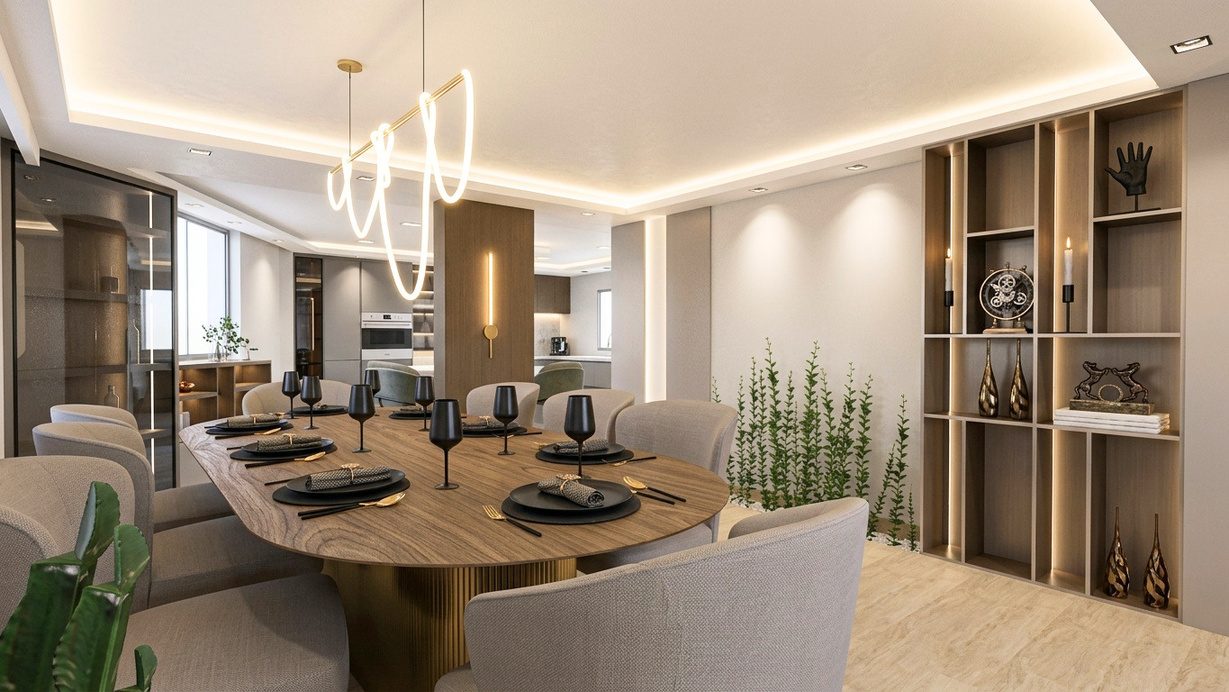
3D renders
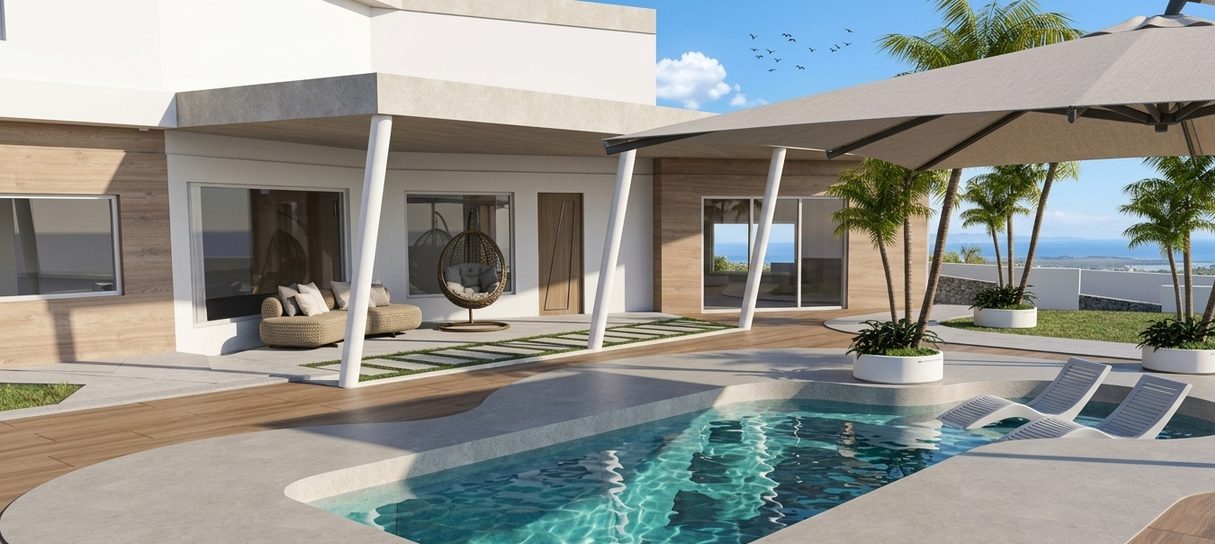
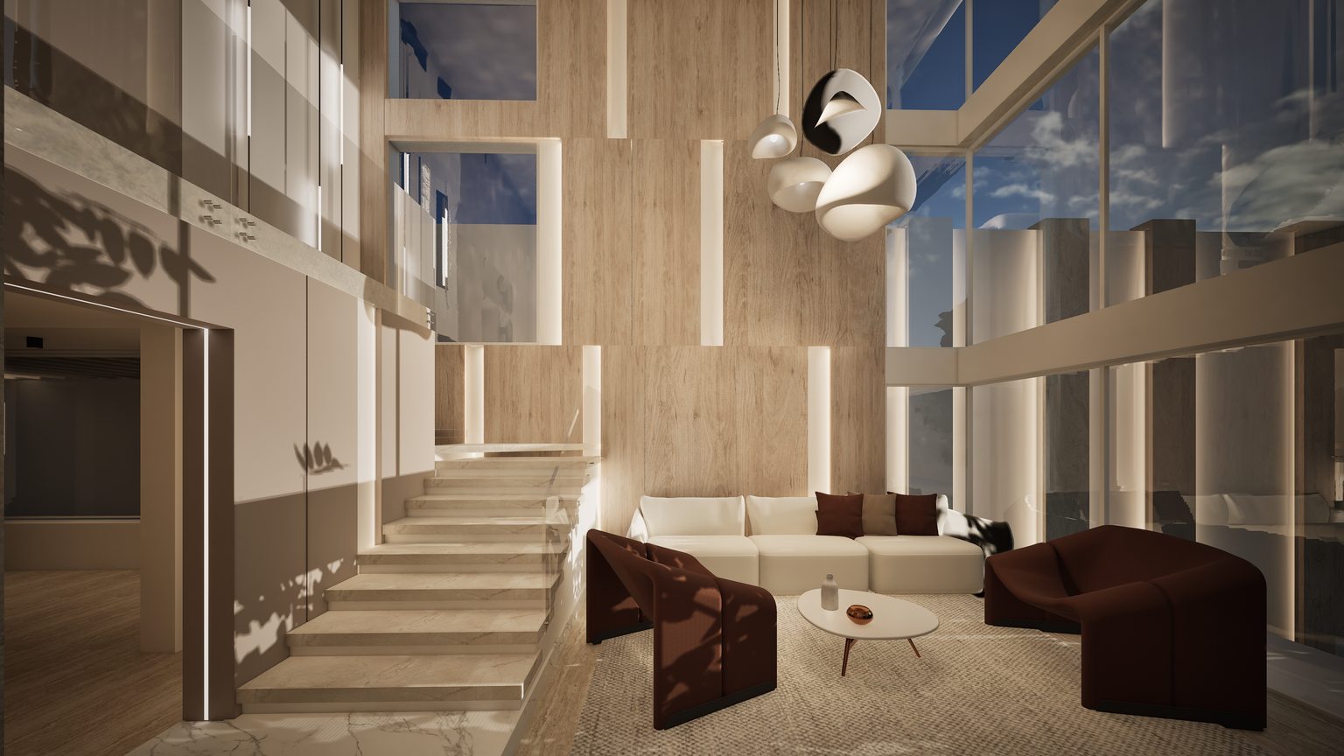
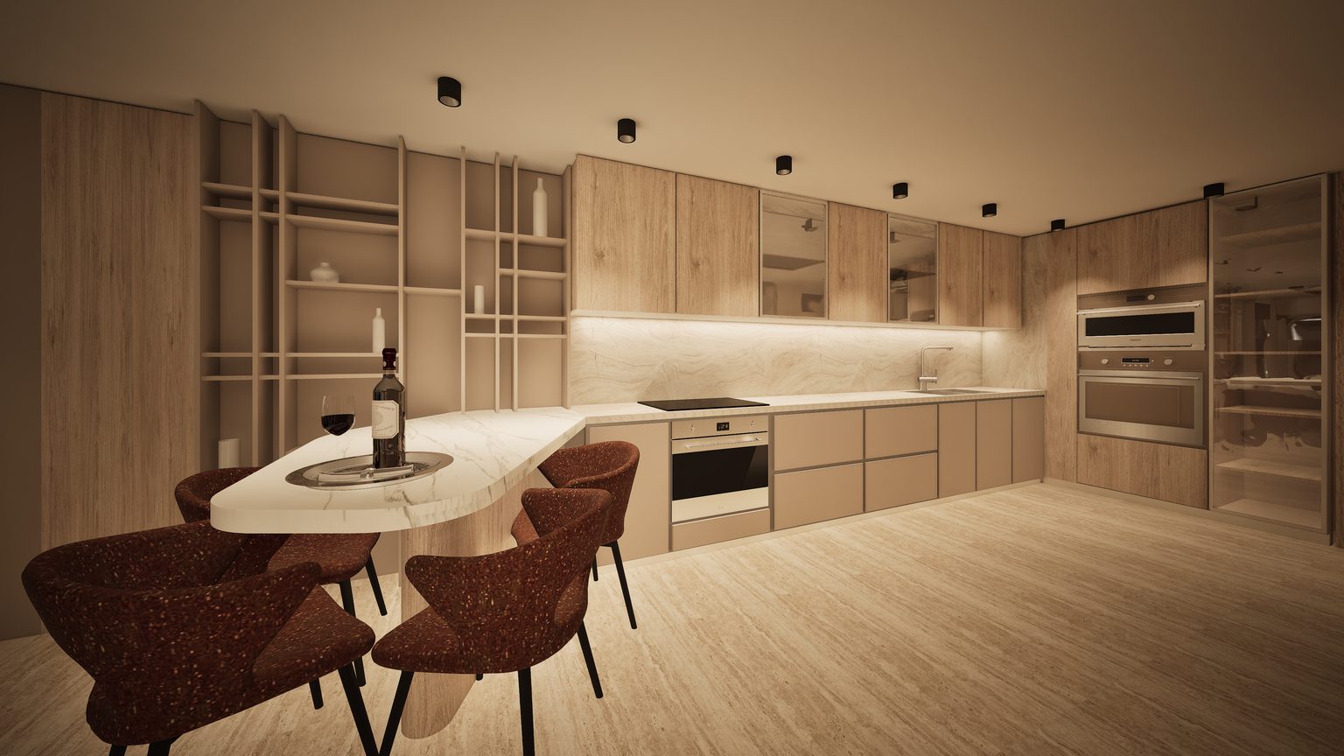
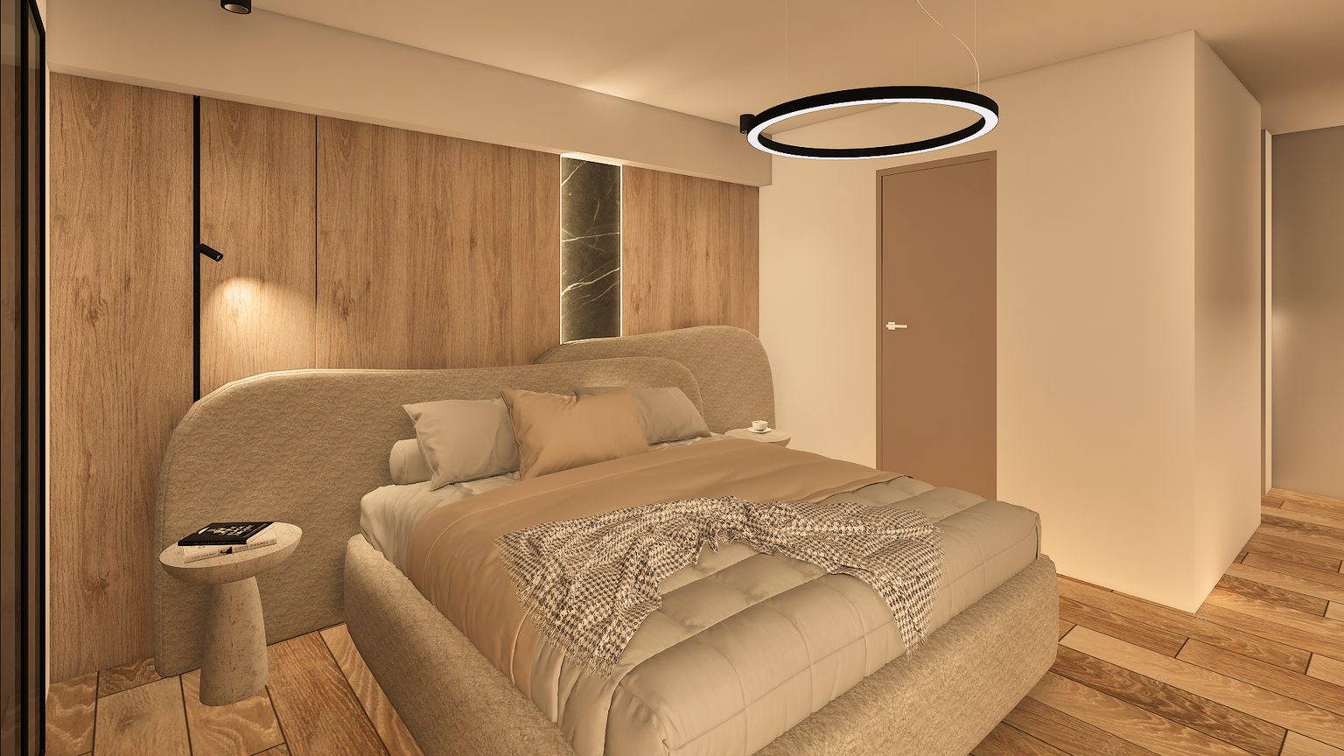
Photoreal interiors and exteriors with an architect partner who models in SketchUp and AutoCAD and renders in Twinmotion and Unreal Engine.
04
White-label production
Extra drafting capacity under your brand. No signatures or credits on the files, your templates, your client never hears from me.
.ai + PDFEditable layered files, plus PNG on request
24–48 hTypical turnaround for standard unit plans
Per planSimple pricing, no retainers
Your styleMatch an existing set or start a new one
A designer who draws plans, not just pictures.

HenryGraphic designer & floor plan illustrator
I'm a graphic designer working mostly in Adobe Illustrator. I draw marketing floor plans and site maps for property managers, multifamily marketing teams and real estate photographers in the US, keeping walls, doors and proportions true to the source and the look consistent across a whole set.
When a project needs 3D, I team up with an architect who builds the models and photoreal renders, so you get plans, maps and visuals from one contact.
Adobe IllustratorPhotoshopSketchUpAutoCADTwinmotionUnreal Engine
Free sample
Send me one plan. I'll redraw it in your style, free.
Pick a plan you've done recently and I'll return it redrawn, so you can judge the quality before committing to anything.
henry.woowgraphics@gmail.com